Urban Composition
| Manhattan, NY
In this West Chelsea residence, an open loft-like plan becomes the backdrop for a layered mix of warm woods, tailored upholstery, collected objects and art—an urban interior that feels polished without losing intimacy.

A West Chelsea Home Shaped by View and Proportion
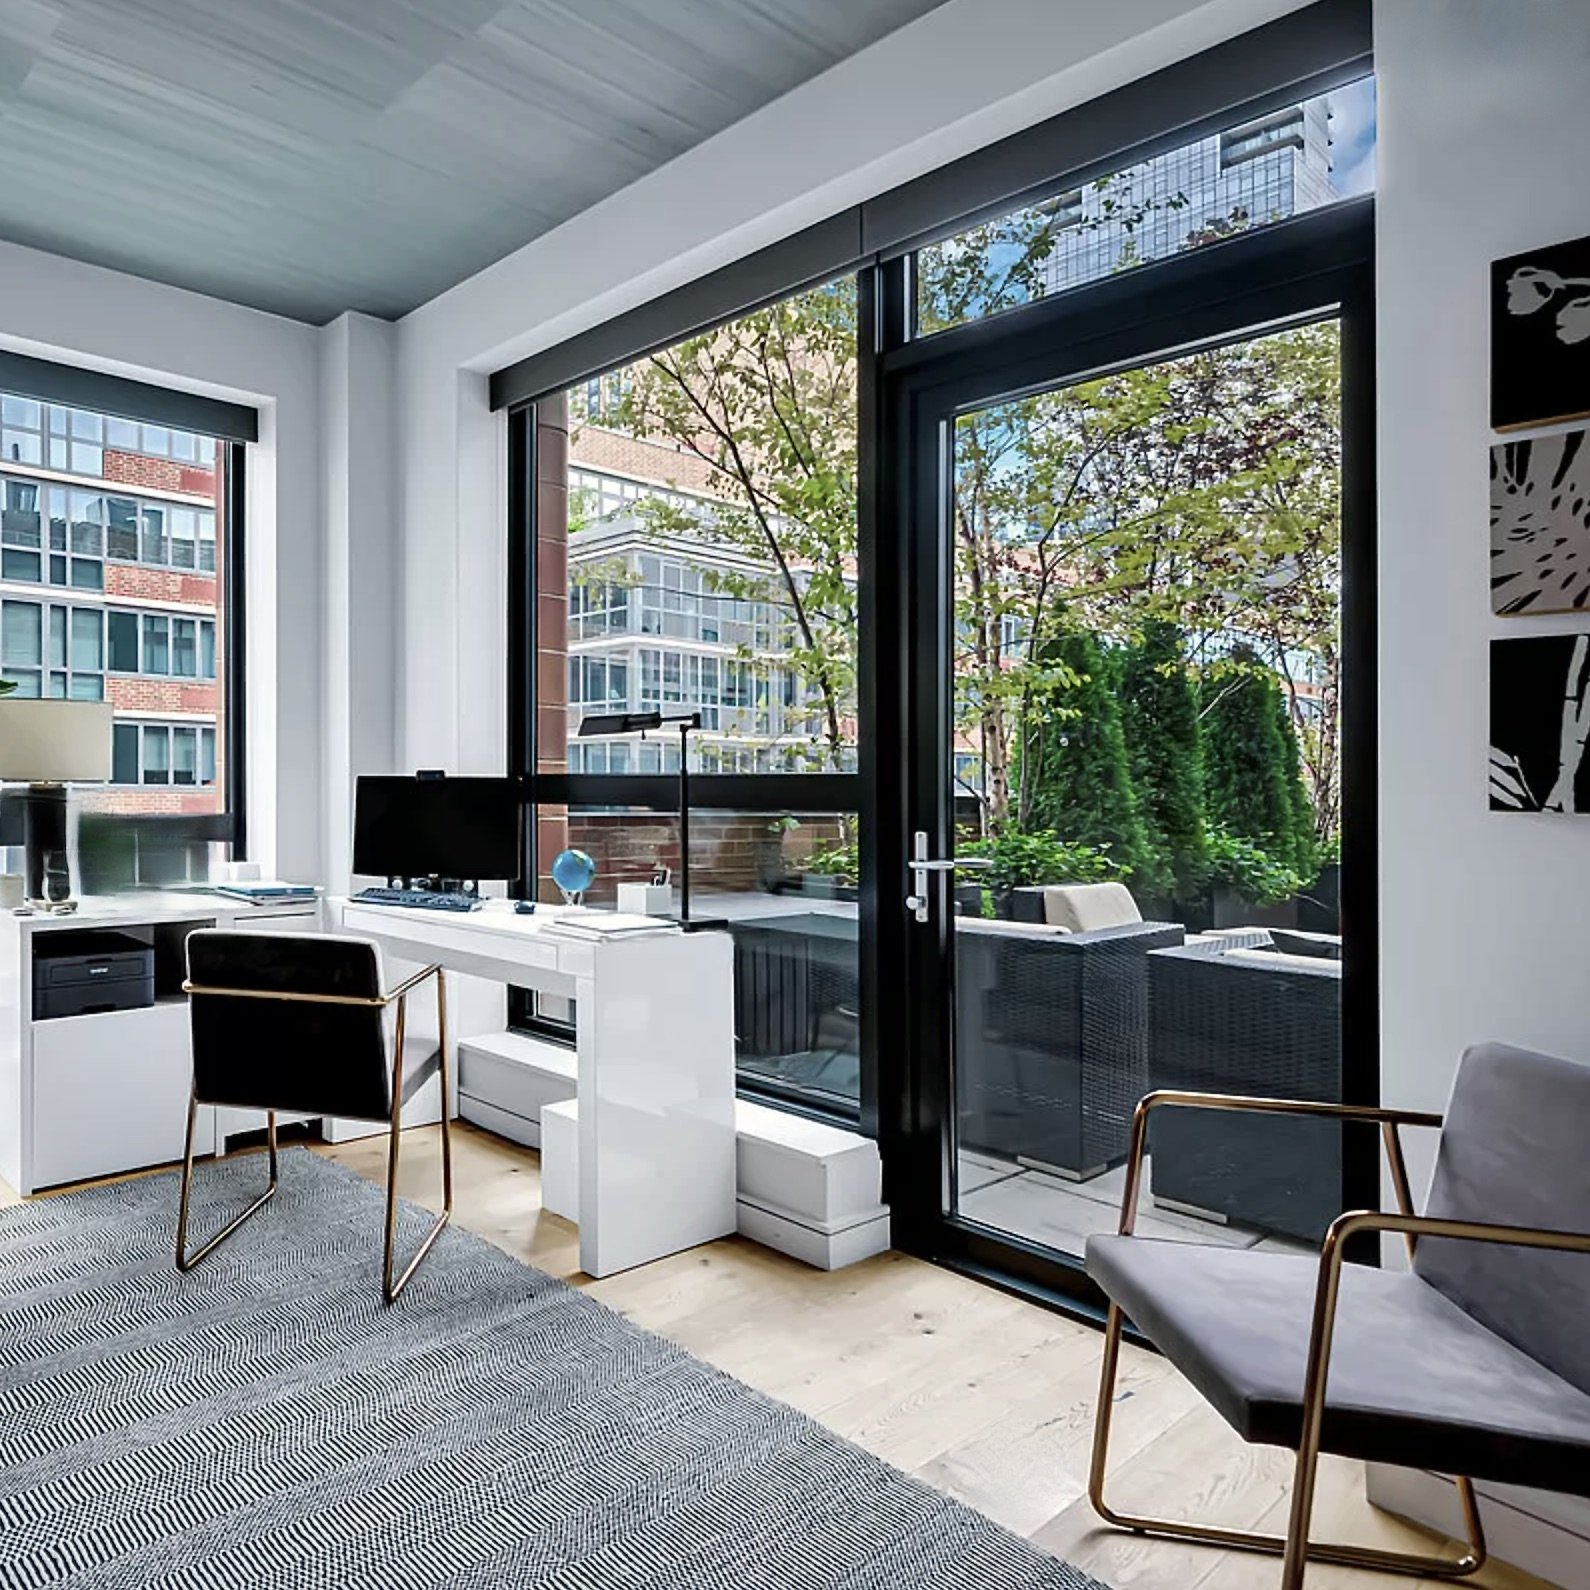
With floor-to-ceiling windows, generous ceiling height and a substantial private terrace, the apartment already possessed a strong architectural framework. The design therefore focused less on alteration and more on composition: refining the plan, strengthening relationships between spaces and creating an interior capable of holding its own against the energy of the city outside.
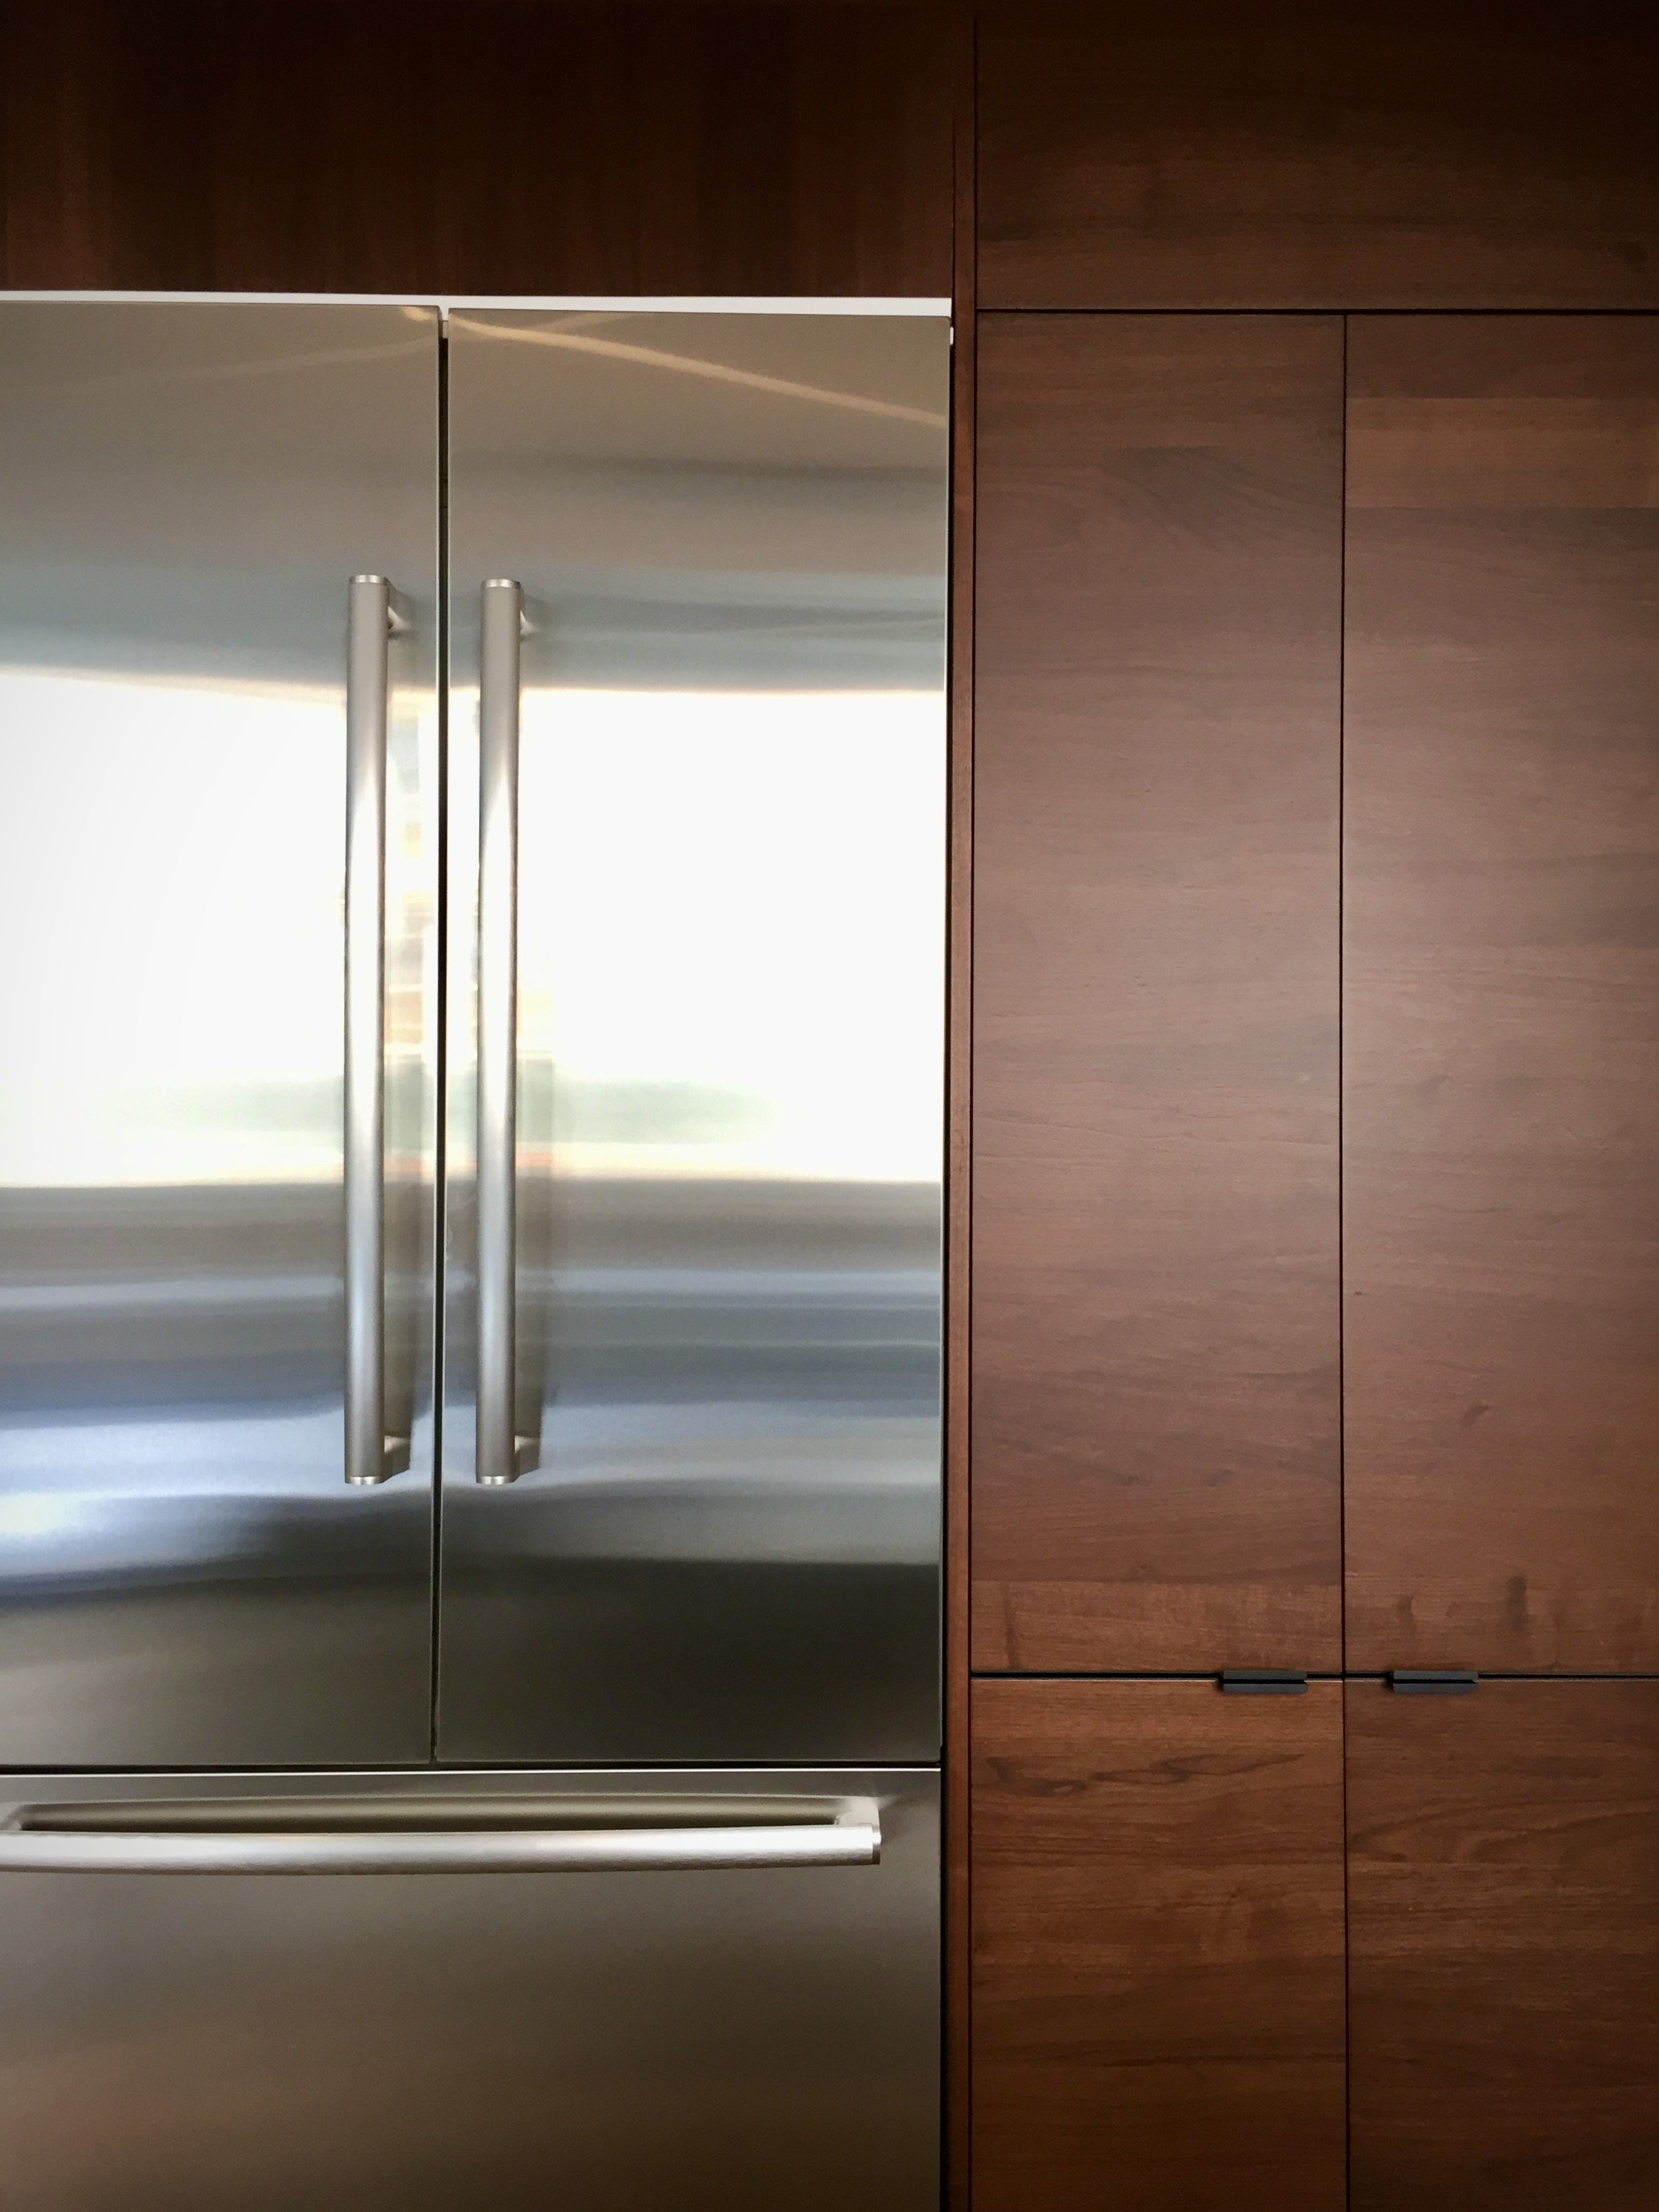
The living, dining and kitchen areas are treated as a continuous environment. Removing the conventional kitchen island preserves openness, while walnut cabinetry and honed stone give the kitchen depth and permanence. A custom dining table extends the material language of the kitchen into the adjoining space, allowing function to become part of the visual continuity.


In the living room, pale wide-plank oak floors and linen upholstery establish a quiet foundation for more expressive elements: lacquered chairs, antique mirror, cast metal, crystal, vintage objects and contemporary art. The arrangement is generous but disciplined, with furniture positioned to support conversation, long views and everyday use.
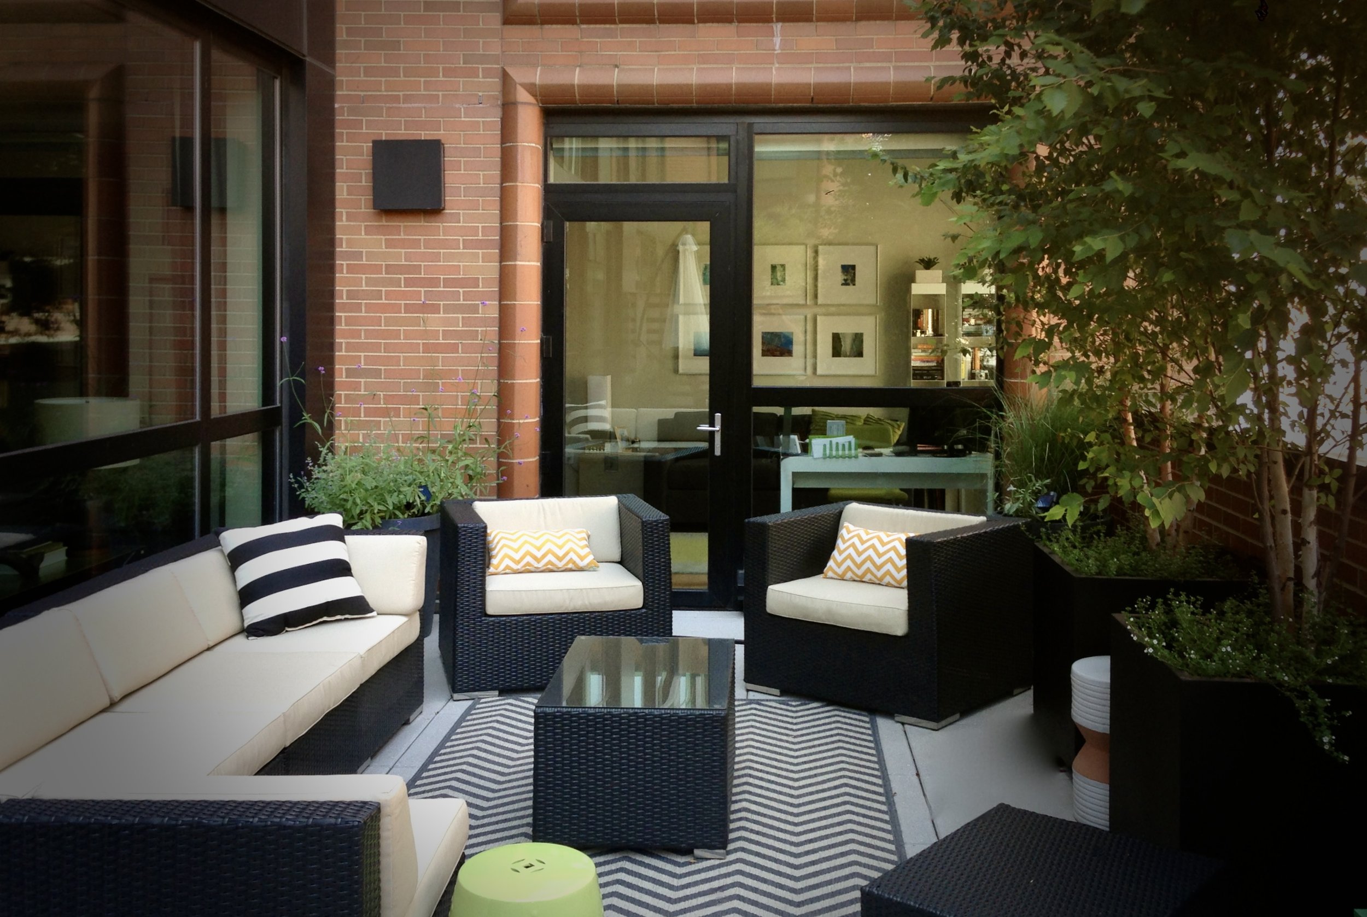
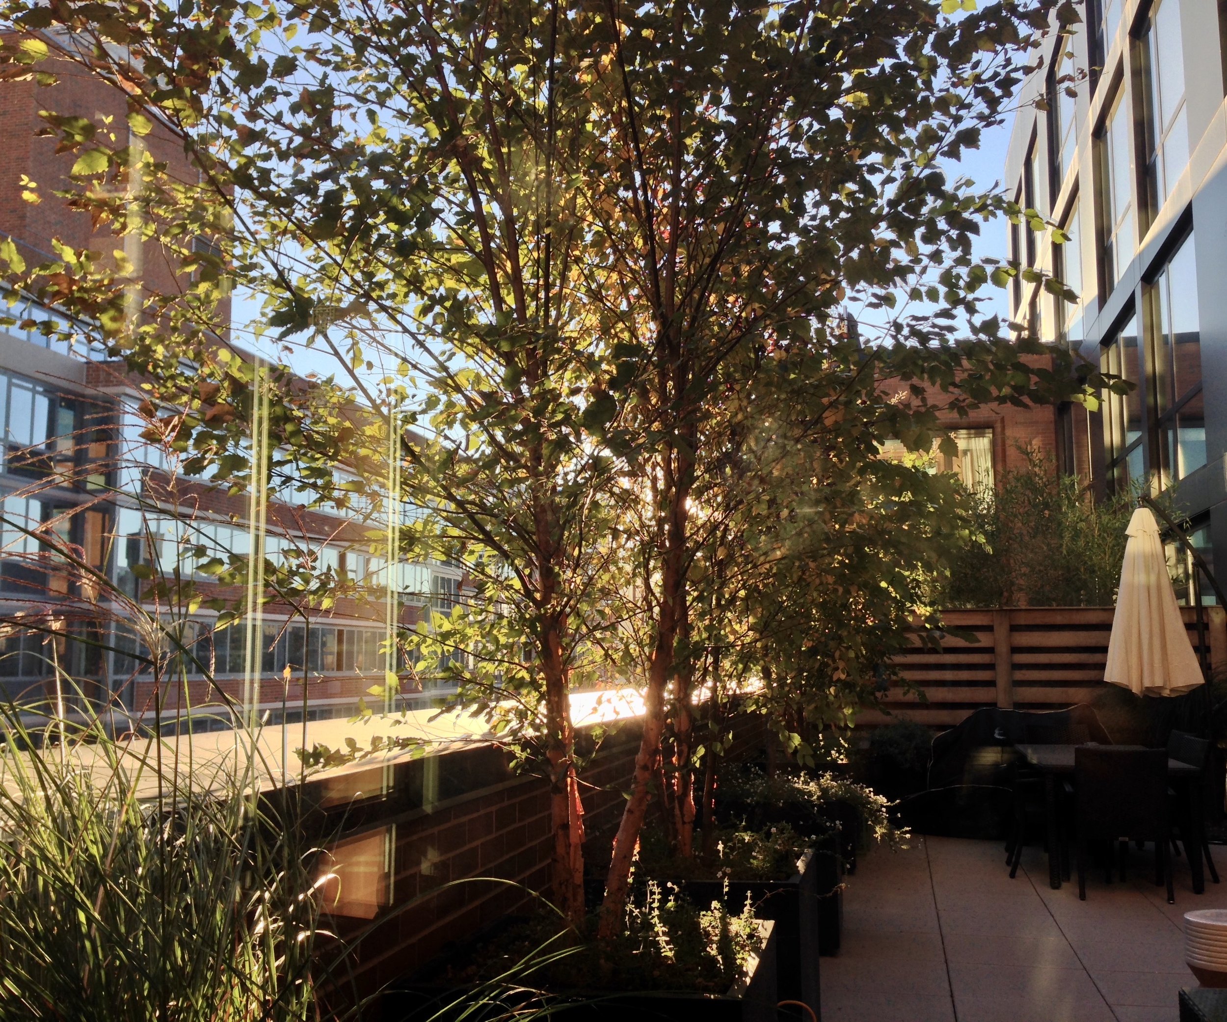
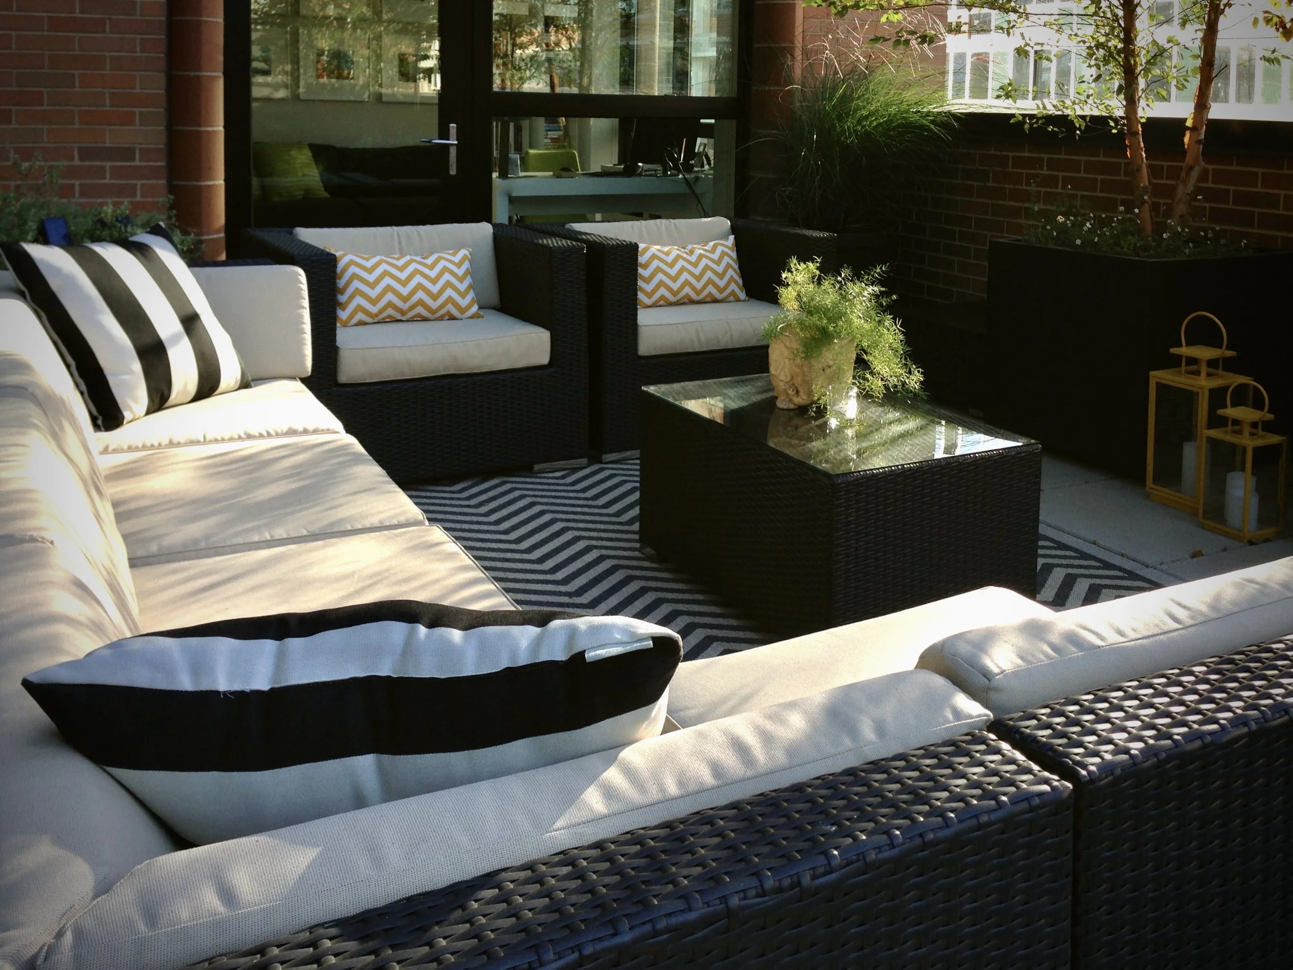
The terrace operates as an outdoor room rather than an afterthought. Distinct zones for dining and lounging are softened by substantial planting, creating privacy while preserving views toward the Hudson.
Together, the spaces offer a measured counterpoint to Manhattan: urbane, collected and composed, yet comfortable enough to feel genuinely lived in.