Modern Saltbox
| East Hampton, NY
This East Hampton saltbox is reinterpreted with a cleaner architectural language, balancing pale woods, strong black accents and abundant natural light to create a retreat that feels both tailored and relaxed.

A Familiar Form, Reframed
The renovation began with a familiar Hamptons form and a simple objective: make the house feel lighter, more cohesive and more attuned to contemporary life. Rather than disguising the saltbox architecture, the design sharpens it through a disciplined palette and a series of carefully considered interventions.
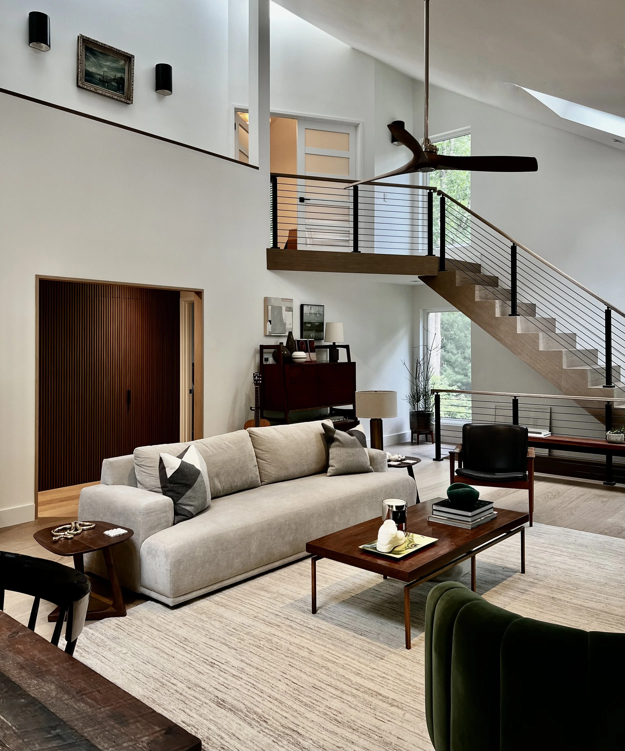
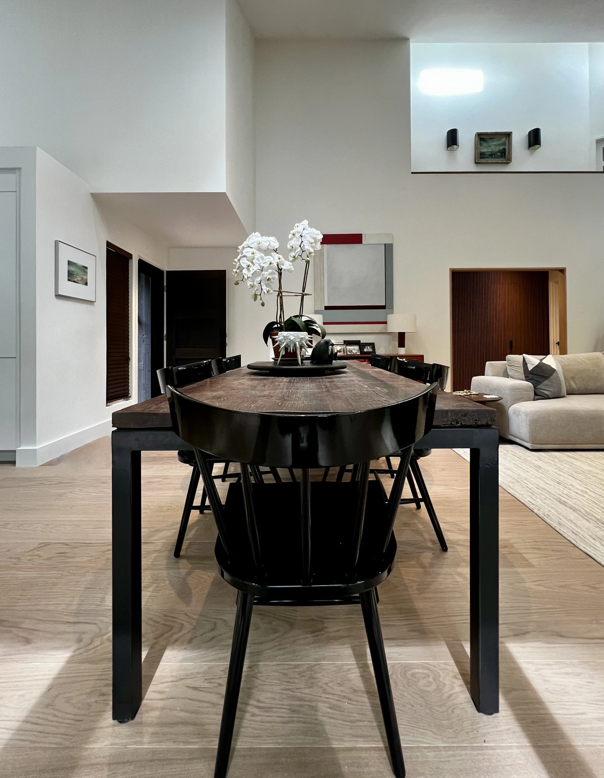
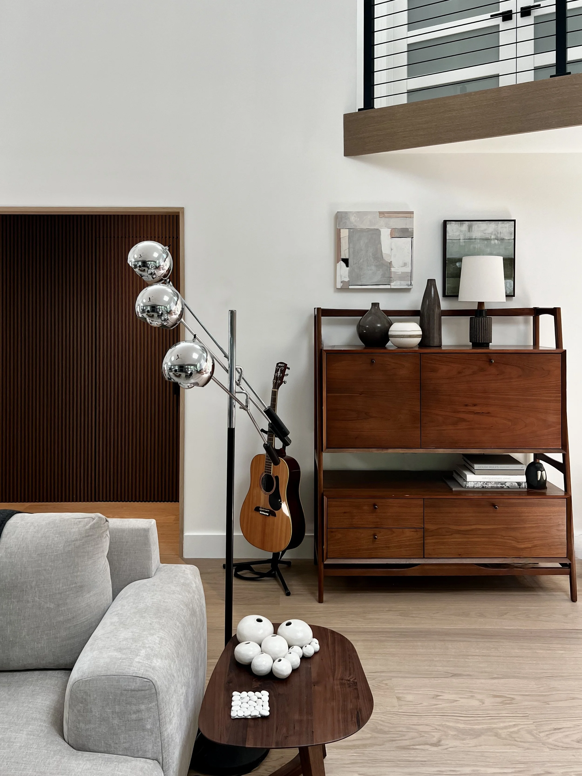
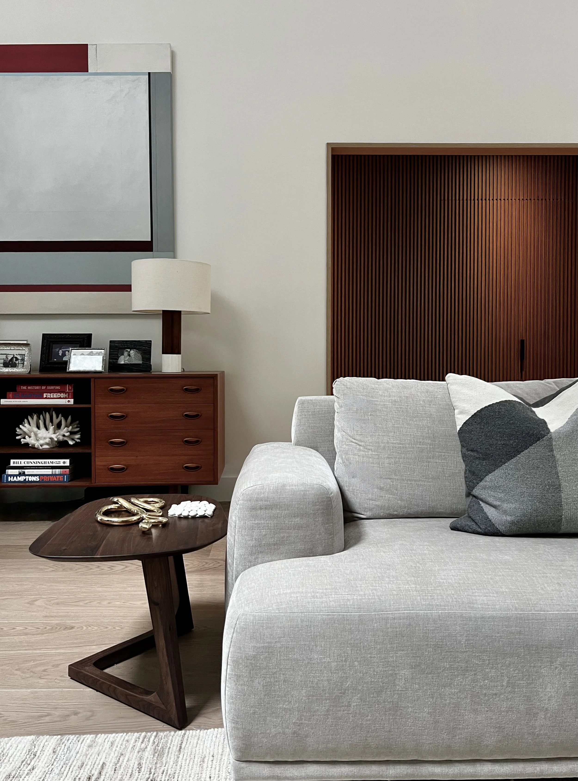
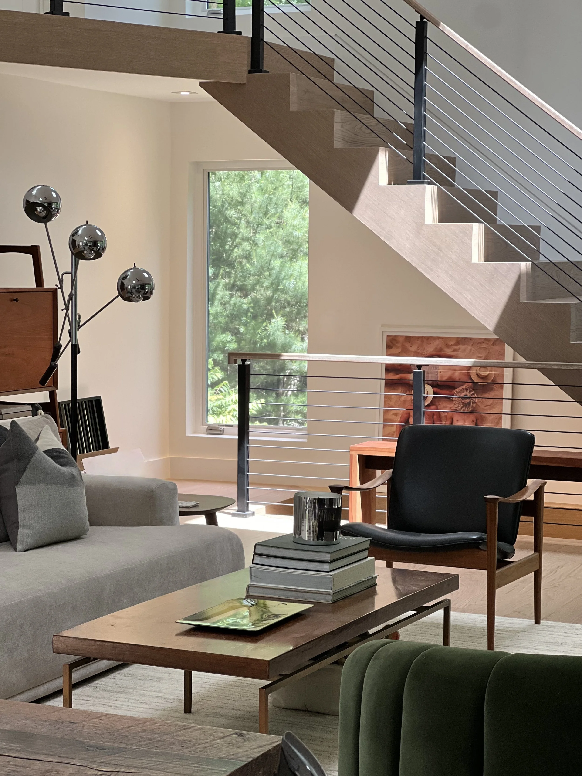
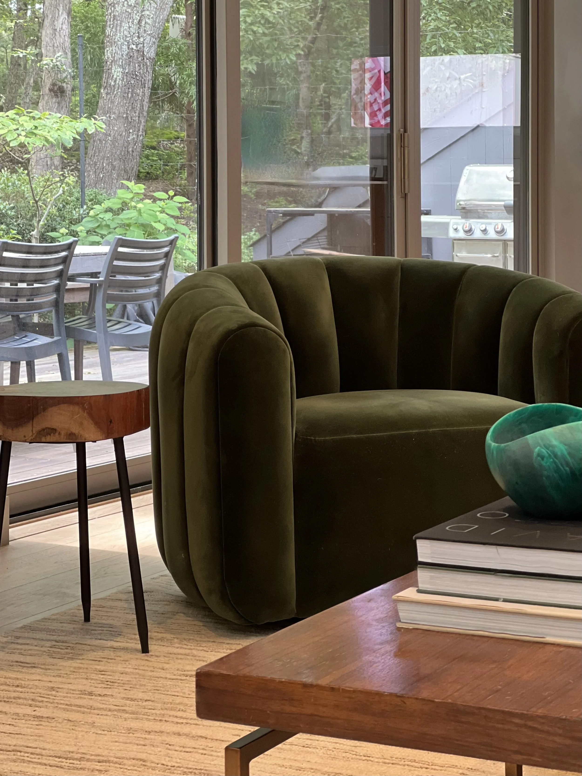
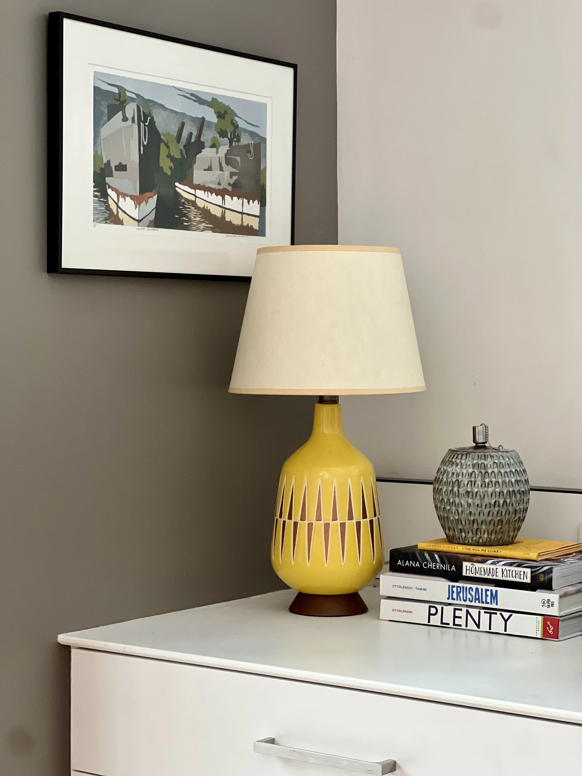
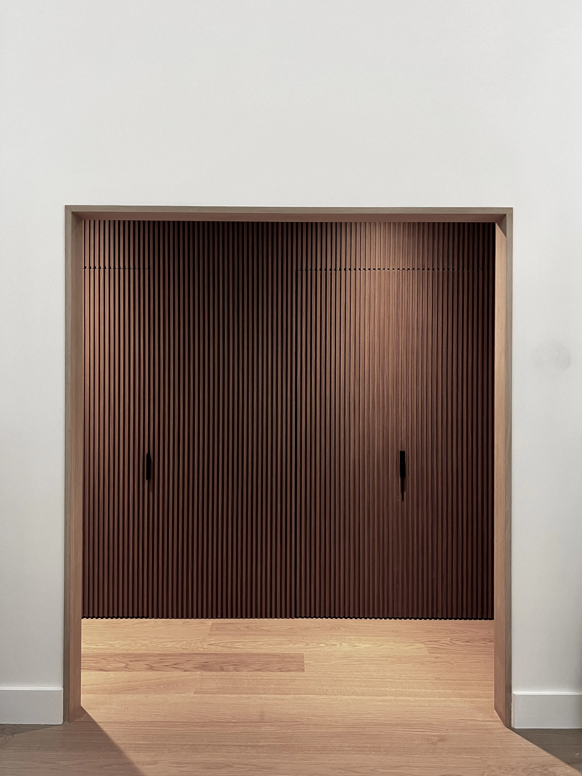
The double-height living room establishes the tone. Neutral upholstery and pale surfaces create calm, while warm wood furnishings, abstract art and graphic black details give the room depth. Throughout the house, the contrast between light and dark is used architecturally rather than decoratively, helping define openings, circulation and focal points.

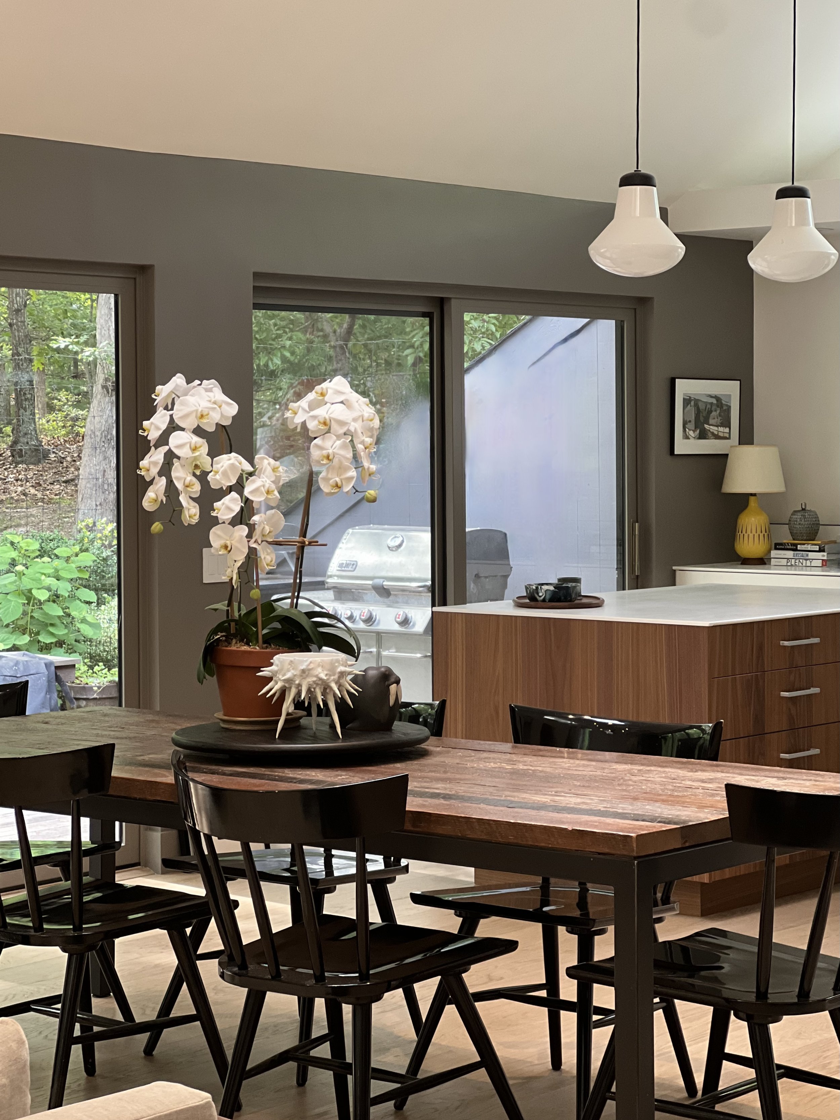
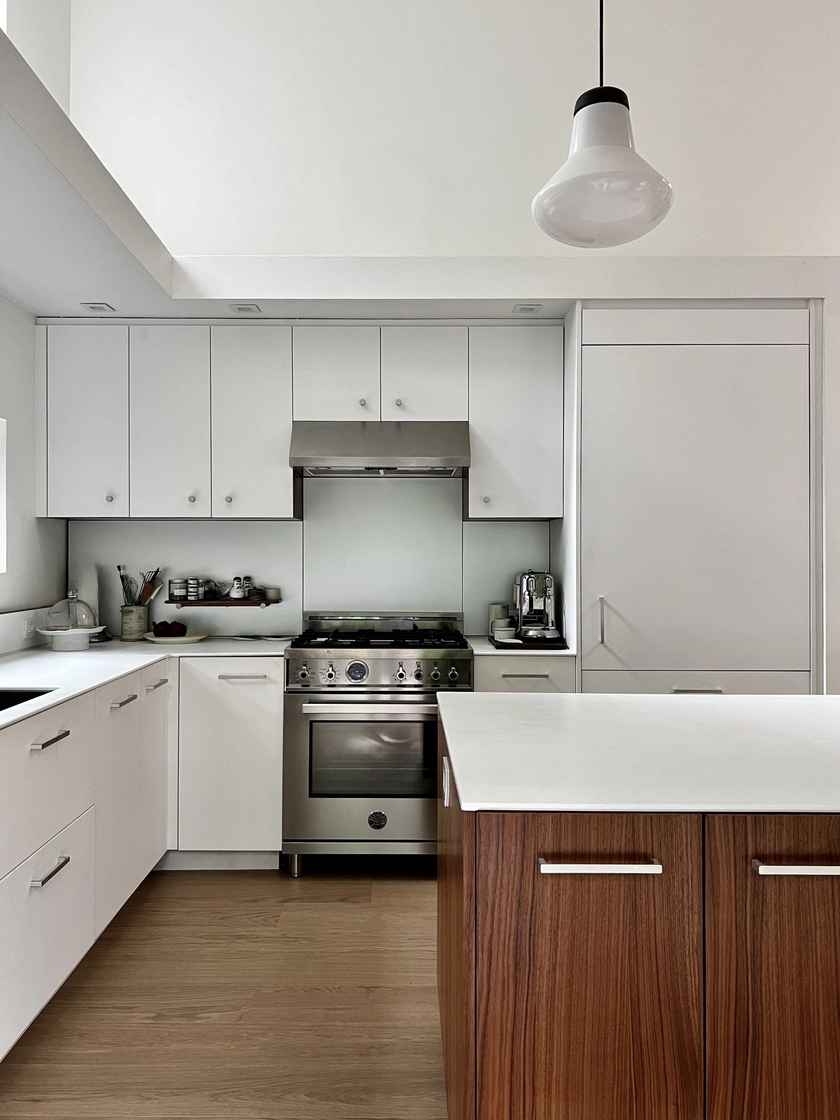
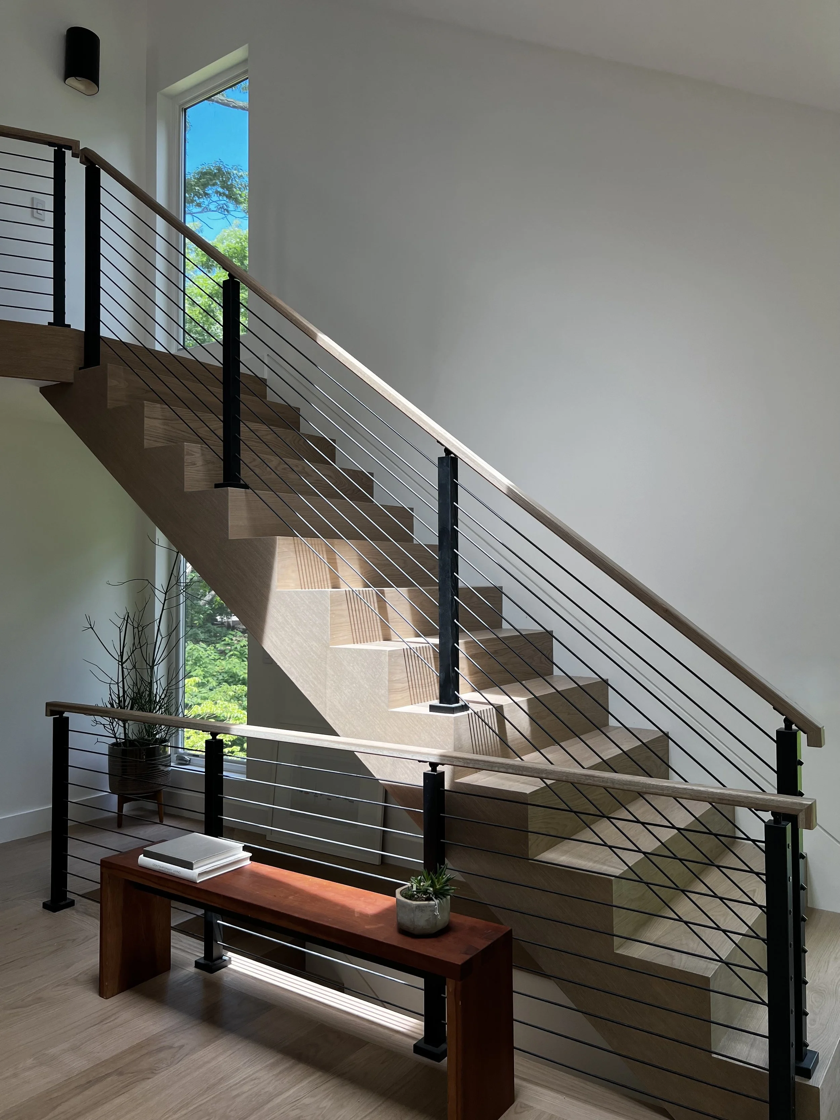
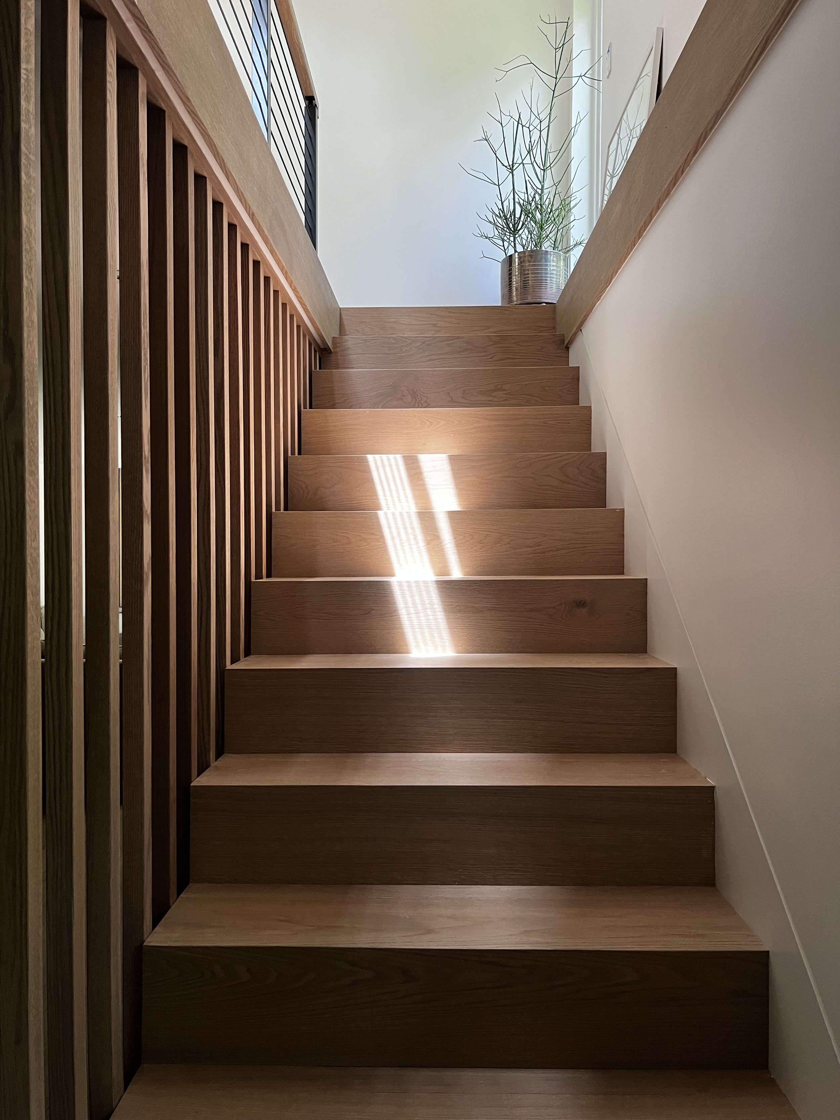
In the kitchen, crisp cabinetry and stone surfaces are warmed by a walnut island, while open shelving keeps the composition informal and useful. The staircase becomes a sculptural element through wood treads, slender dark rails and added windows that bring daylight deep into the interior.
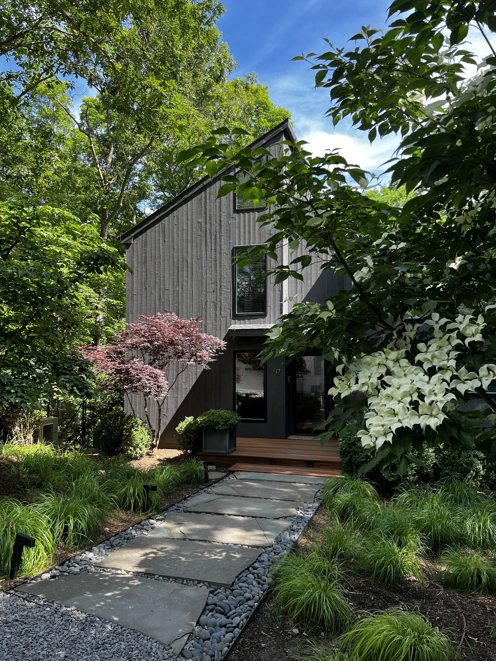
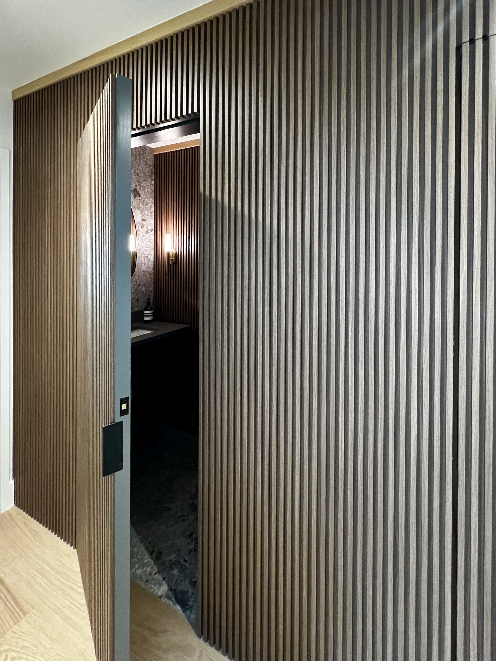
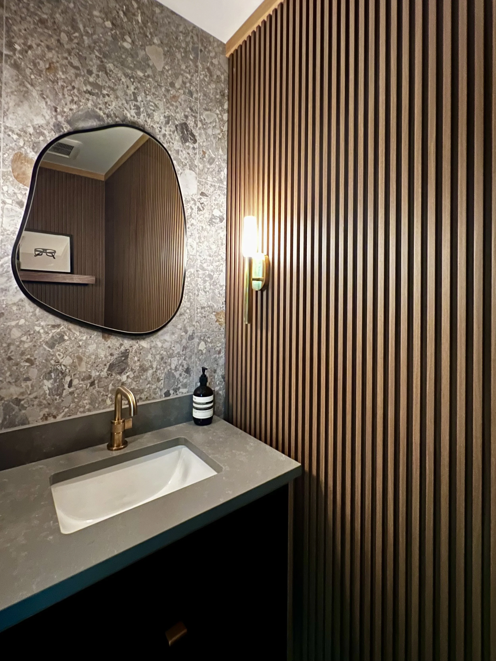
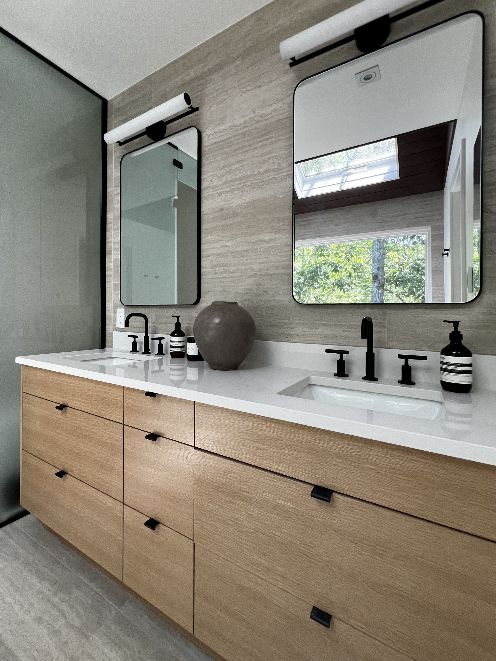
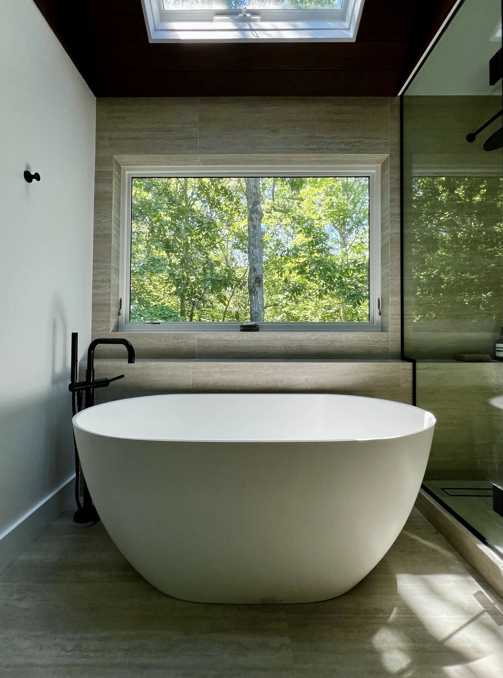
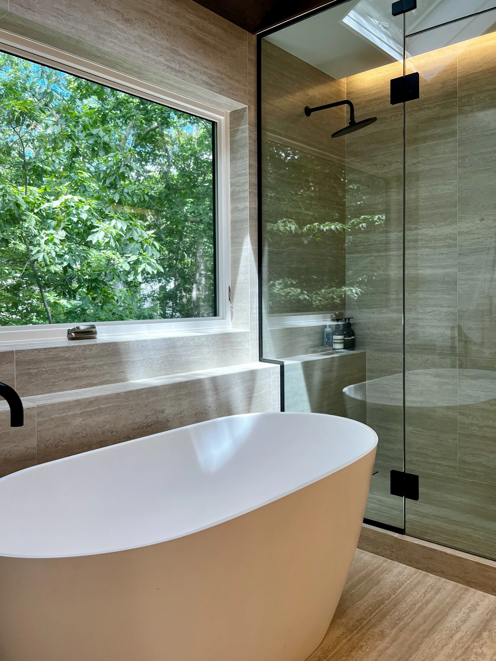
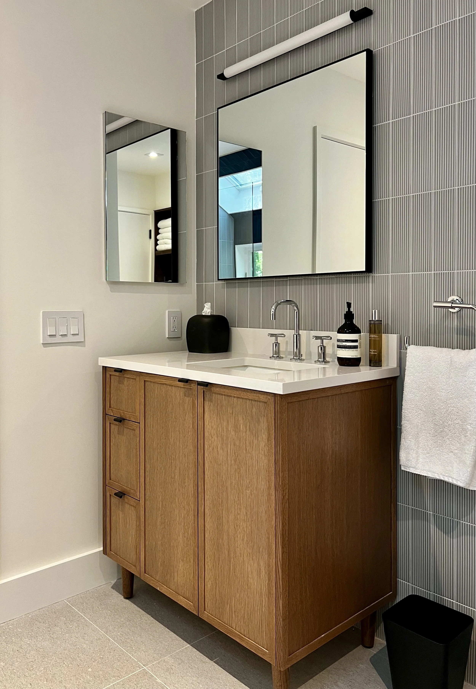
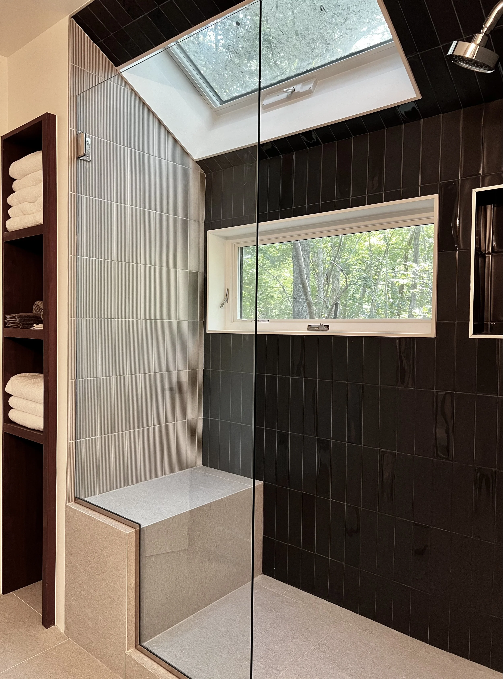
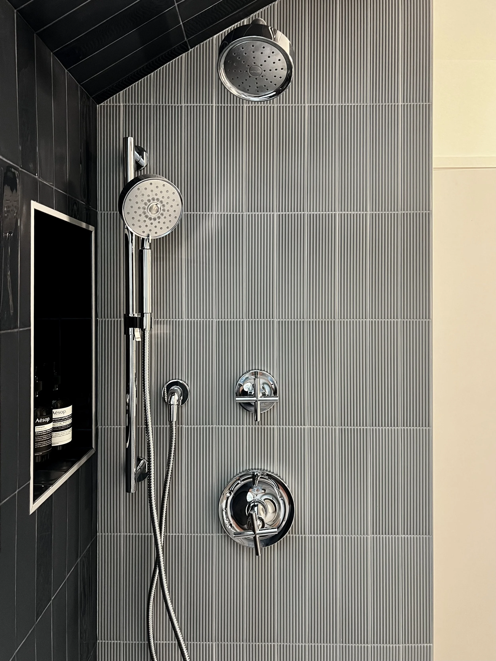
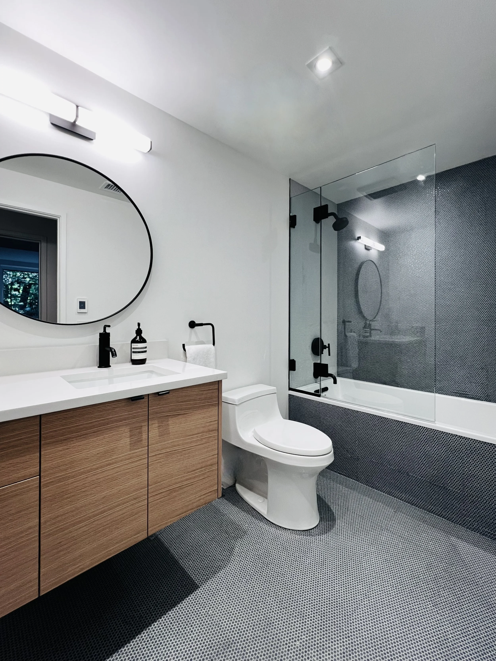
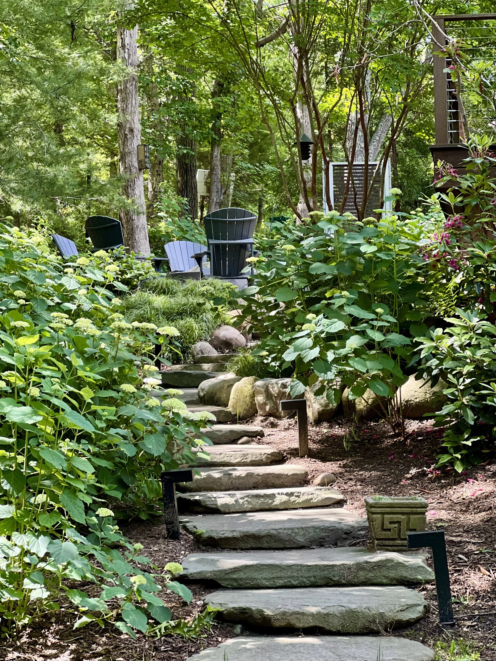
Bathrooms take their cues from the landscape, pairing large windows and skylights with travertine, light wood and dark fixtures. The exterior continues the dialogue with dark siding set against lush planting, allowing the house to recede into its green surroundings.
The result is a contemporary interpretation of a classic type: restrained but not severe, masculine without heaviness, and designed to feel as natural on a quiet morning as it does when filled with guests.